
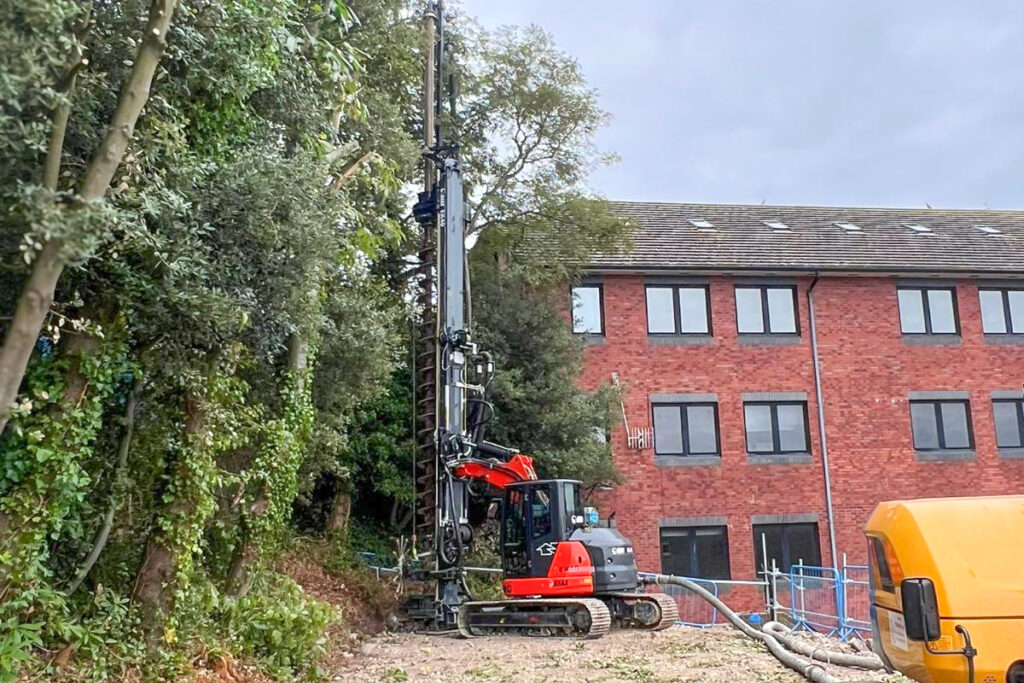
A development project for forty new studio apartments was to be constructed in a very restricted and constrained location in central Bournemouth.
To expedite this development opportunity, a creative solution would be required to maximise the development space and safely retain and protect the adjacent highway and neighbouring properties during construction.
Main Contractor Blanchard Wells appointed ground engineering specialist Suttle Projects to design and construct the retaining structures, a package valued at £185,000.
The proposed site was located on a steep gradient and further complicated with narrow access and egress constraints. Through early contractor engagement with our client’s team, our inhouse designers, and specialist sister company Suttle Piling considered a range of potential retaining structure designs and methodologies.
To arrive at the most expedient and best value solution our design optioneering took account of all potential cost drivers, the temporary works required for working platforms and access to the workface for all equipment and materials. The upper retaining wall supported ground carrying highway surcharges and the lower retaining wall was designed for bearing capacity to resist axial loading from the proposed superstructure.
Our final solution was an upper-level and a lower-level contiguous piled retaining wall. The upper retaining wall was installed using a Geax EK40, this smaller rig ensured we could more easily access the worksite from the top end of the site. This reduced the temporary works required to position the rig and we were able to provide significant cost savings to our client. The remainder of works to the lower retaining wall and foundations for the project tower crane were completed using a CFA methodology installed with our own Casagrande B125 piling rig.